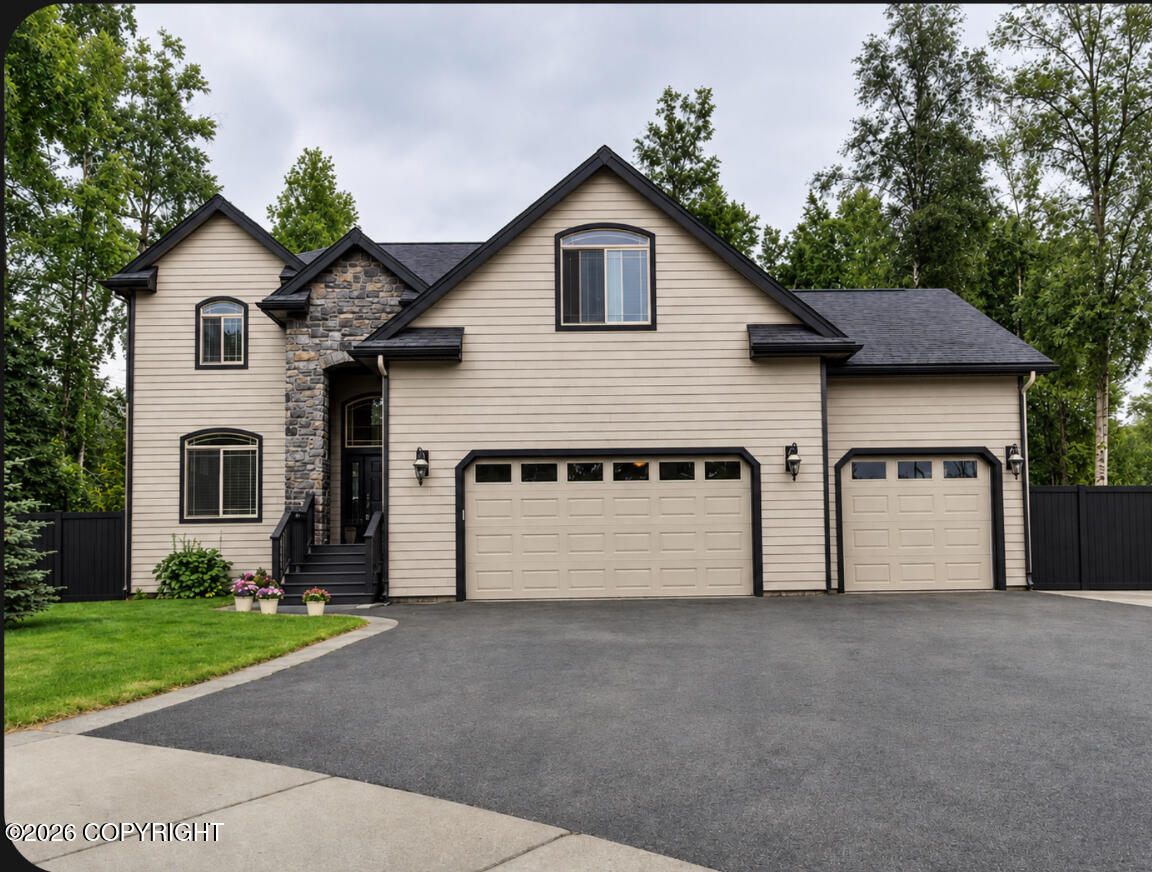
16914 Ludlow Circle,Eagle River, AK 99577
Eagle River, AK 99577

Description
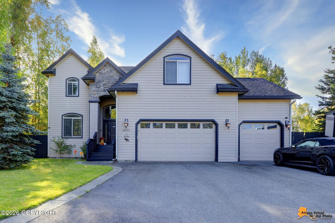
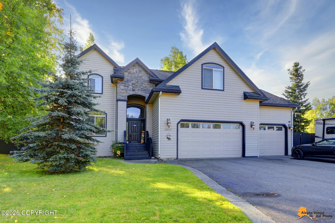
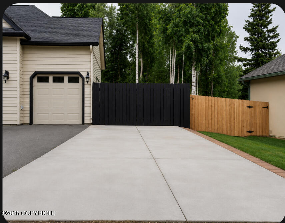
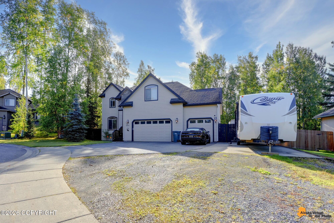
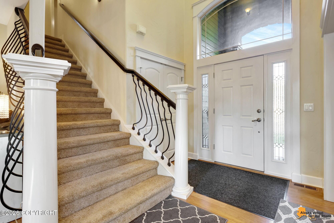
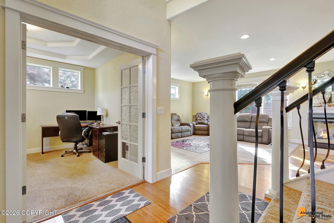
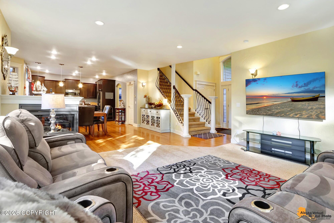
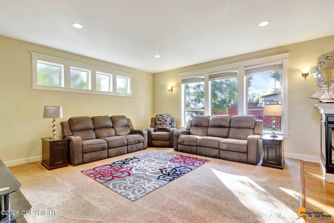
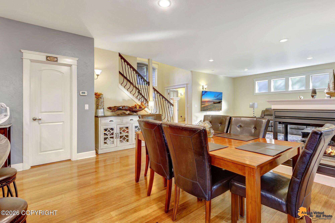
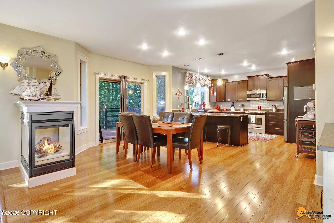
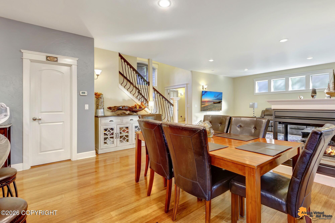
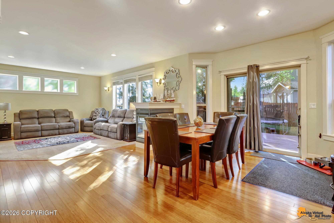
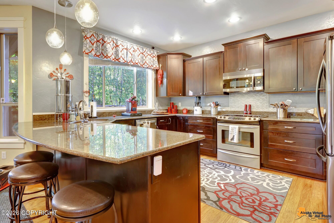
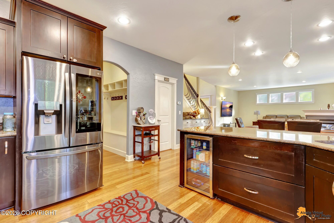
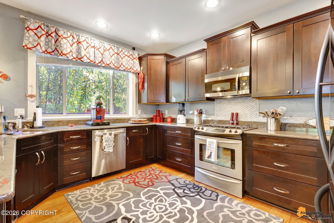
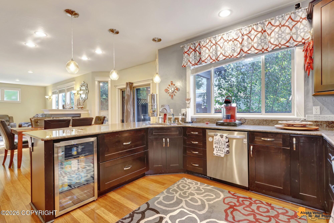
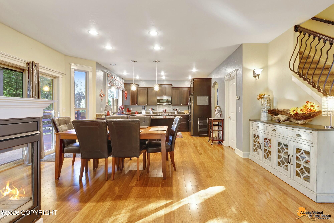
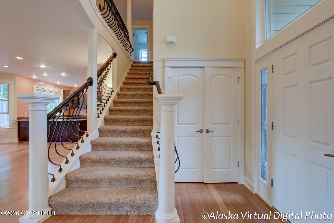
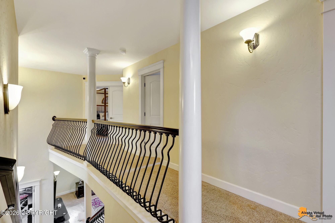
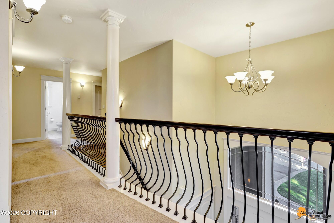
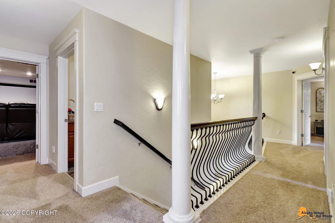
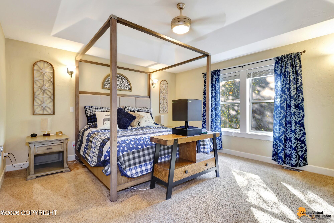
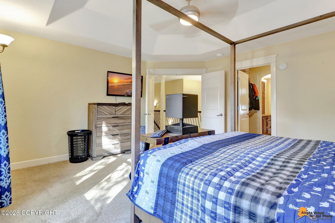
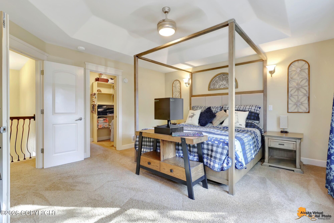
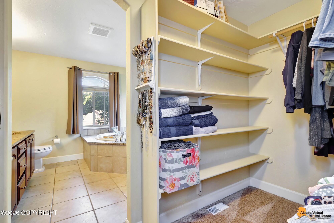
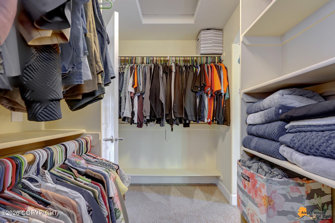
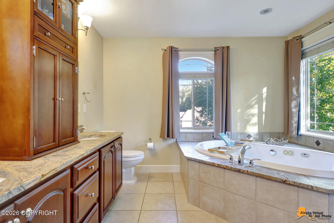
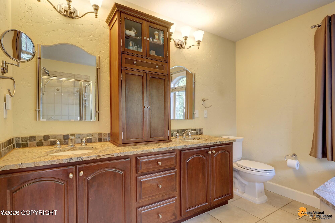
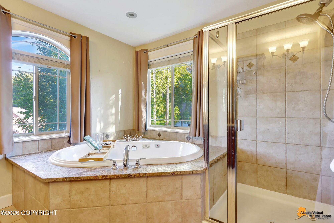
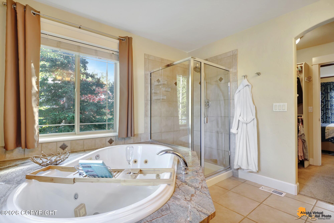
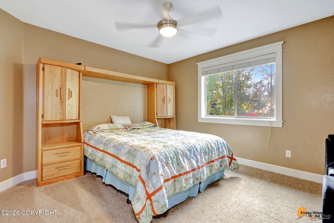
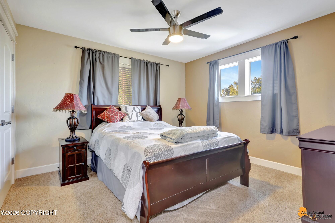
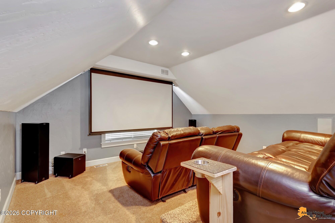
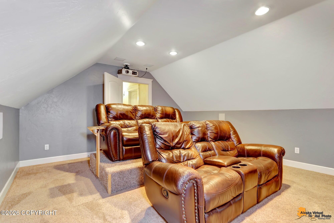
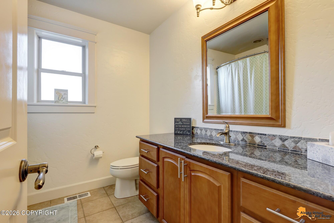
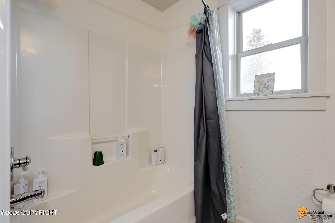
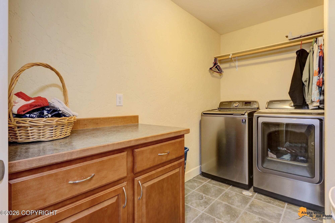
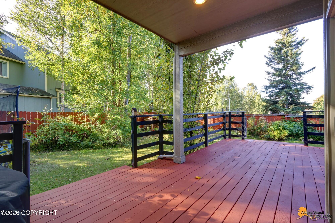
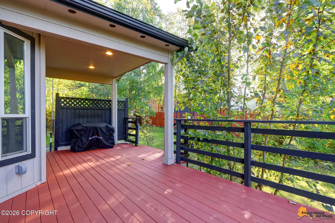
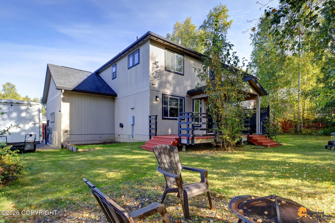
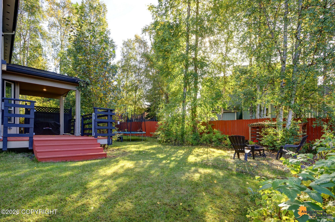
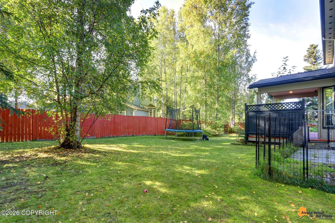
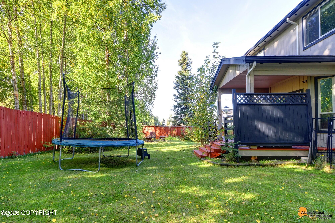
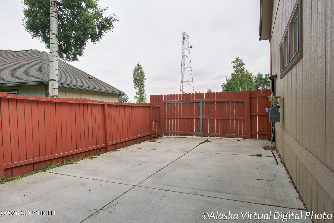
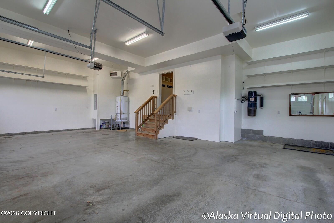
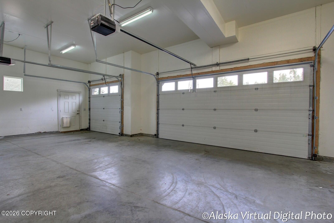
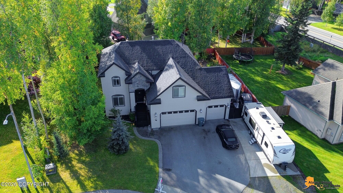
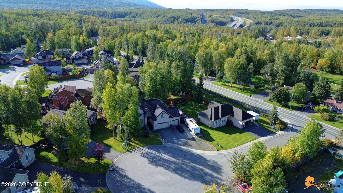
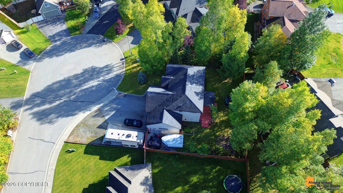
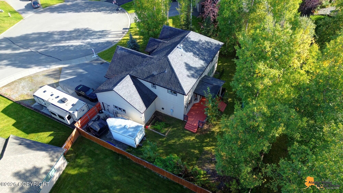
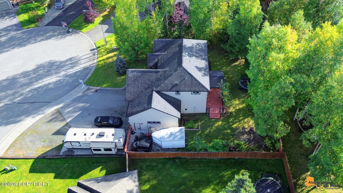
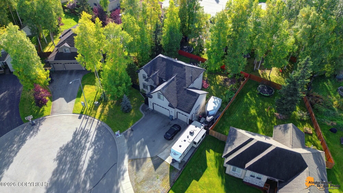
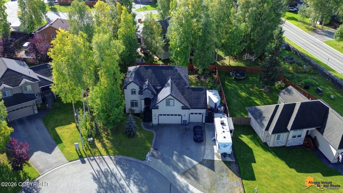
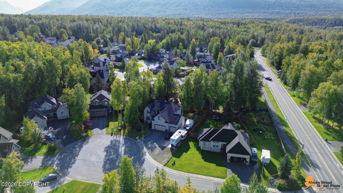
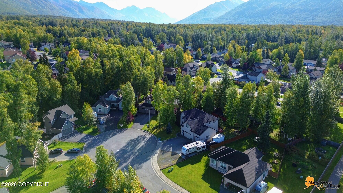
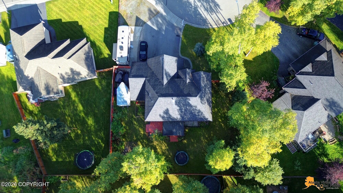
This gorgeous home truly has it all! Featuring an open concept floor plan with 10 foot ceilings, a stunning three sided fireplace, and beautiful hardwood floors, the main level is designed for both everyday living and entertaining. The impressive staircase is a beautiful focal point, while the spacious kitchen boasts granite countertops, stainless steel appliances, a gas stove, wine fridge, and huge pantry, along with a central vacuum system for added convenience.Upstairs you will find three spacious bedrooms and two full bathrooms including a luxurious primary suite and bath. The theater room is perfect for movie nights and is equipped with built in seating and surround sound. A conveniently located laundry room completes the upper level.The spacious three car garage offers plenty of room for vehicles, storage, and hobbies, while the additional parking includes a large concrete RV pad with power. Outside enjoy a fully fenced back yard featuring a partially covered deck plumbed for a gas grill, a dedicated fire pit area, and prewired for a generator.Ideally located close to schools, shopping, and everyday conveniences, this beautiful home offers the perfect combination of comfort, functionality, and entertainment space. Don't miss the opportunity to make this exceptional property your new home!
Details
| MLS # | 26-10828 |
|---|---|
| Listing Type | For Sale |
| Style | House |
| Sub-Type | Resale |
| Status | Active |
| Year | 2007 |
| Days On Site | 34 |
| Listing Provided By | Herrington and Company, LLC | Sharon K Gratrix |
Features
| Bed(s) | 3 |
|---|---|
| Bath(s) | 3 Total |
| SQ Feet | 2,516 |
| Garage | 3 |
| Zoning | CE-R-1 Single-Family Residential |
| Acreage | 0.28 |
| Property View | Territorial |
Interior
| Rooms Total | 0 |
|---|---|
| Heating | Forced Air, Natural Gas |
| Heating Yes / No | Yes |
| Appliances | Disposal |
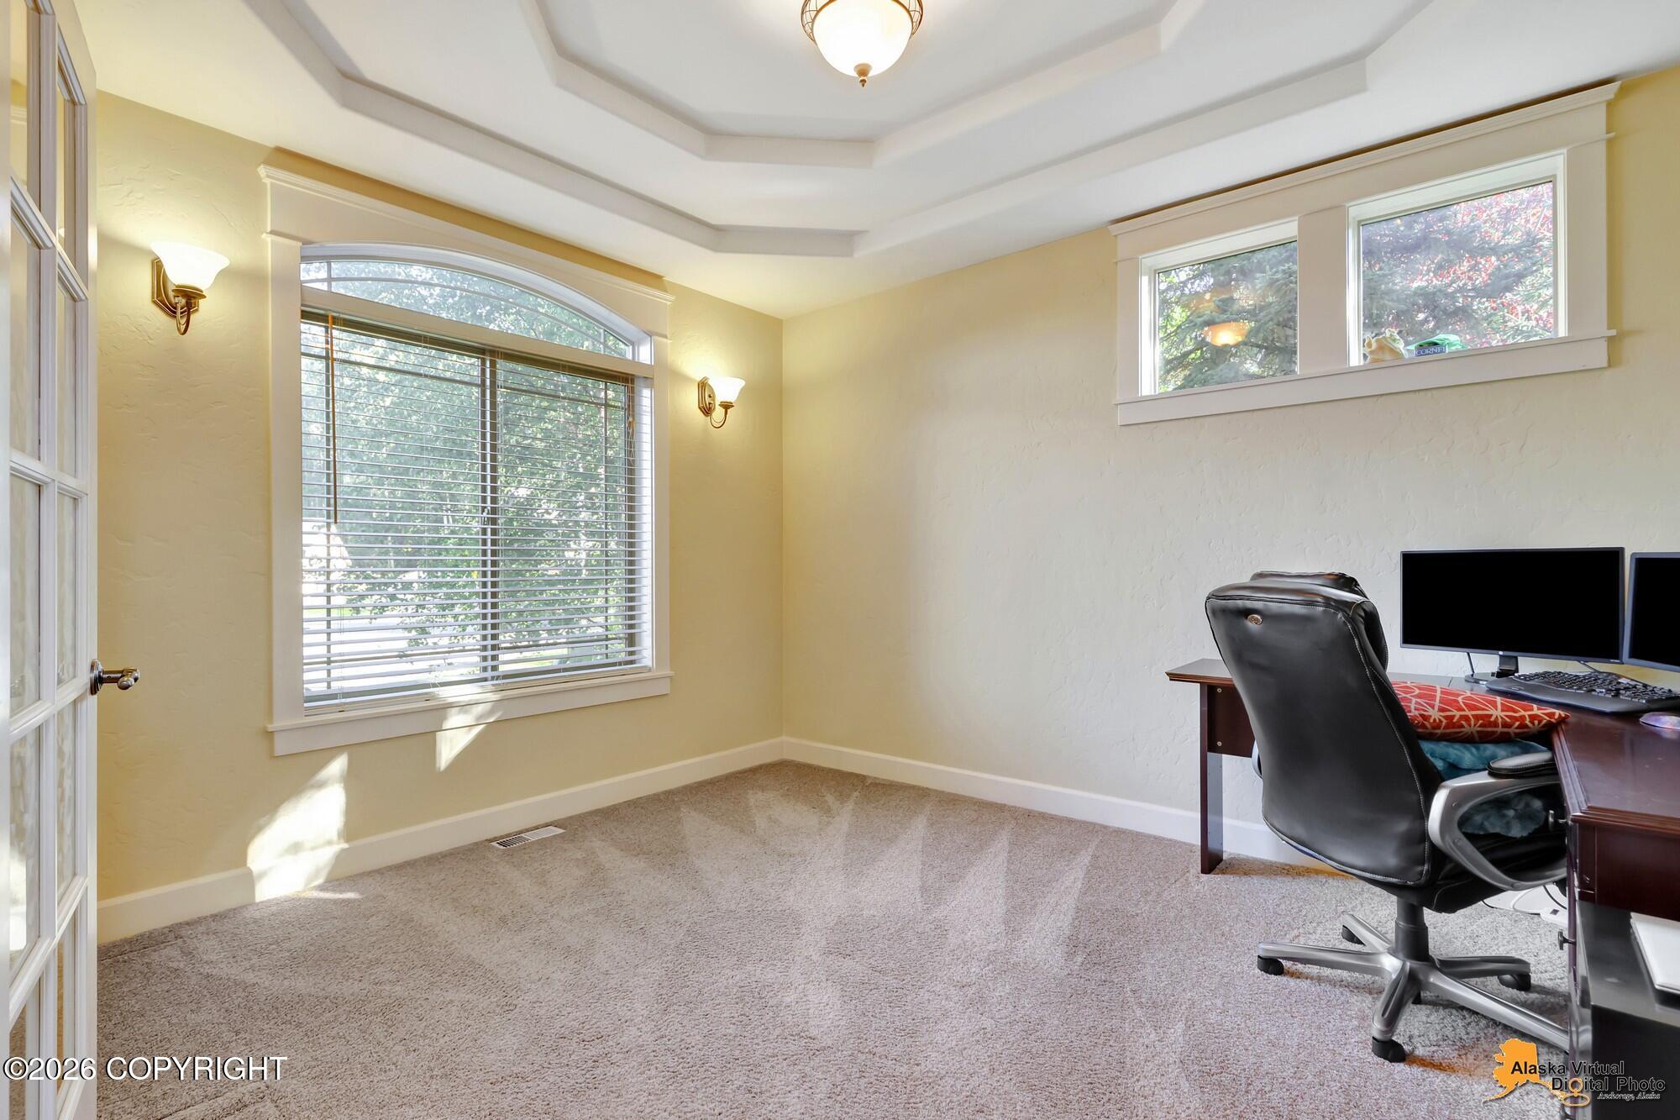
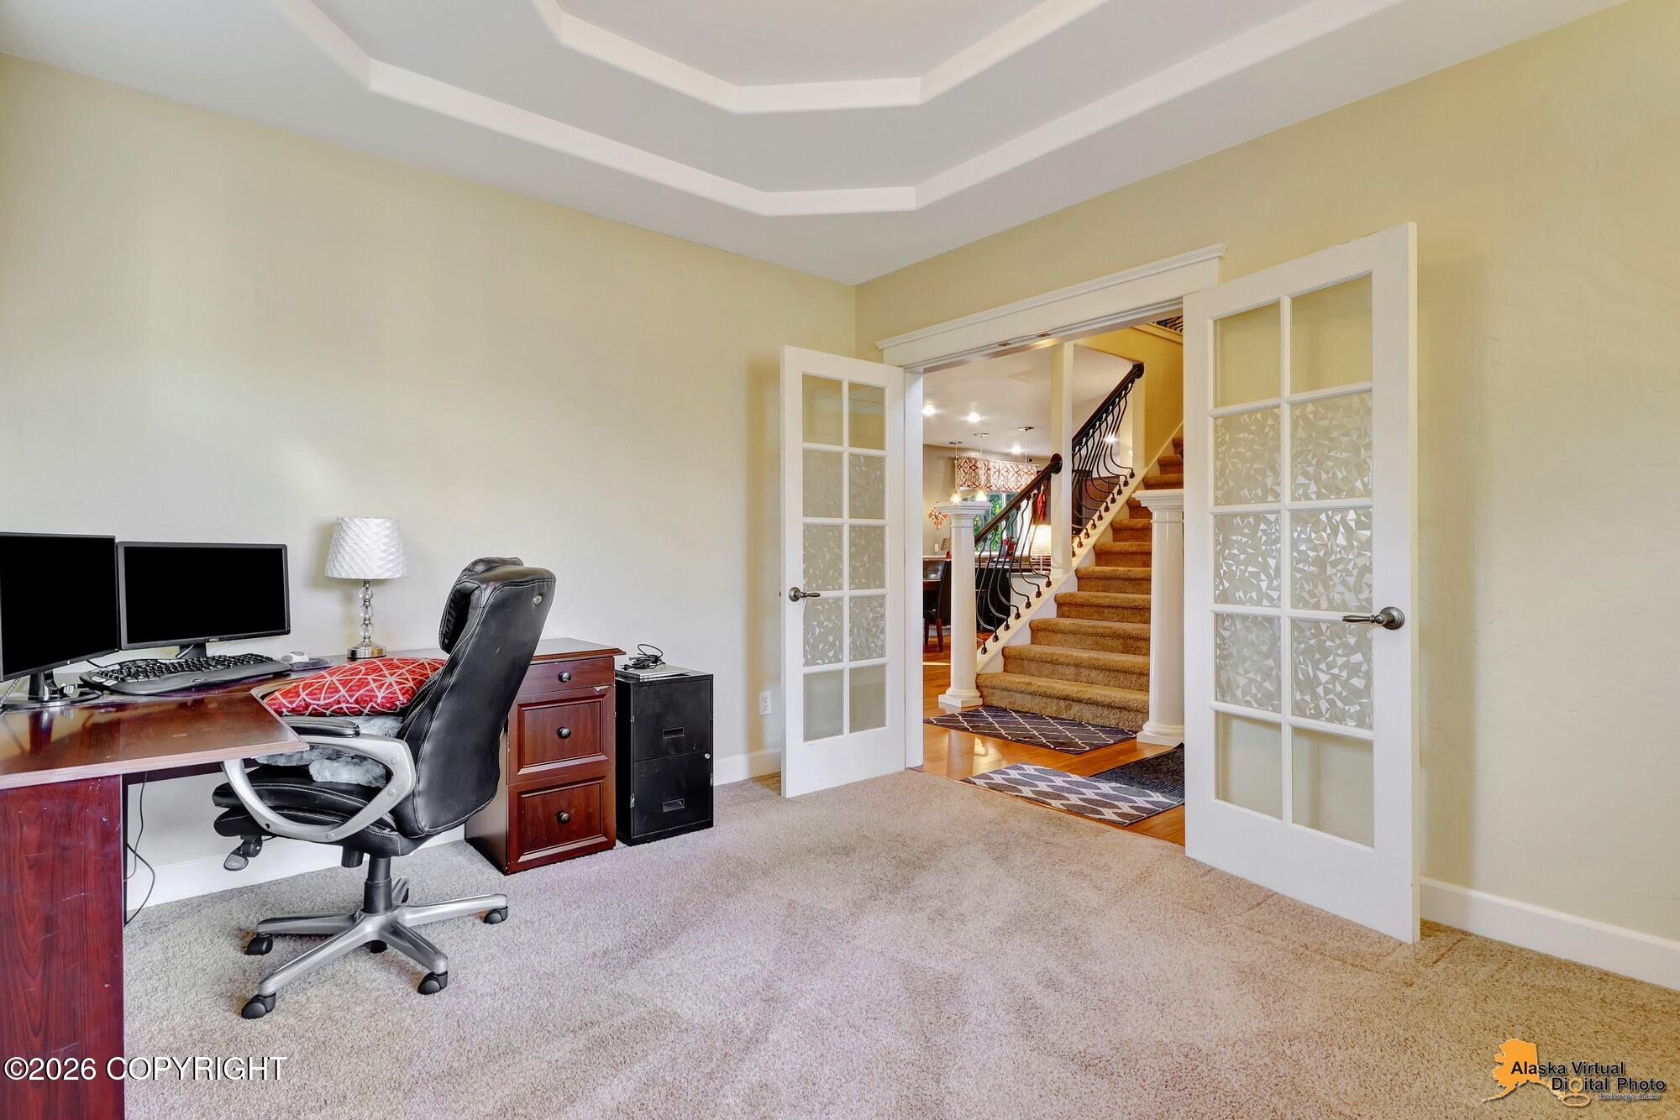
| Interior Features | Central Vacuum, Den &/Or Office, Electric, Fireplace, Security System, Washer &/Or Dryer Hookup, Jetted Tub, Wired for Sound, Smoke Detector(s), Vaulted Ceiling(s), Granite Counters, Pantry, Soaking Tub |
Exterior
| Roof | Asphalt |
|---|---|
| Exterior Features | Covenant/Restriction, Fenced Yard, Fire Service Area, Garage Door Opener, Road Service Area, RV Parking, In City Limits, Paved Driveway, Private Yard, Kennel, Fire Pit, Cul-de-sac |
| Lot Features | Landscaped, Level |
| Construction Materials | Wood Frame |
| Foundation Details | Poured Concrete |
| Patio And Porch Features | Deck |
| Exterior Sp Finish Co Exterior Sp Finish | Wood |
| Architectural Style | Traditional |
| Other Equipment | Home Theater |
Parking
| Parking Features | Attached, Heated Garage, Tuck Under |
|---|---|
| Carport Sp Type Co Carport Sp Type | None |
Utilities
| Sewer | Public Sewer |
|---|
Location
| Road Surface Type | Dedicated Road, Paved, Maintained, Government |
|---|
Taxes
| Tax Map Number | N/A |
|---|---|
| Tax Legal Description | The Hidden Hills #1 L29 B1 |
Area Information
| State | AK |
|---|---|
| City | Eagle River |
| Zip Code | 99577 |
| Area | 1A Anchorage Municipality |
| Subarea | Eagle River |
| Community Name | Hidden Hills |
| School District | Chugiak |
| Elementary School | Eagle River |
| High School | Chugiak |
| Listing VS Median (in Hidden Hills) | |
Price: $749,900 low | high Med: $749,900 sqft: 2,516 low | high Med: 2,516 $ / sqft: $298 low | high Med: $298 On site: 34 low | high Med: 34 | |
Request a showing
Request a showing
Contact
Learn More About This Property

| State | AK |
|---|---|
| City | Eagle River |
| Zip Code | 99577 |
| Area | 1A Anchorage Municipality |
| Subarea | Eagle River |
| Community Name | Hidden Hills |
| School District | Chugiak |
| Elementary School | Eagle River |
| High School | Chugiak |
| Listing VS Median (in Hidden Hills) | |
Price: $749,900 low | high Med: $749,900 sqft: 2,516 low | high Med: 2,516 $ / sqft: $298 low | high Med: $298 On site: 34 low | high Med: 34 | |